COURTYARD URBANISM
Mid-Rise Infill Housing | Research Project
As cities continue to densify, conventional mid-rise housing often faces a fundamental challenge: balancing increased density with access to daylight, natural ventilation, privacy, and outdoor space.
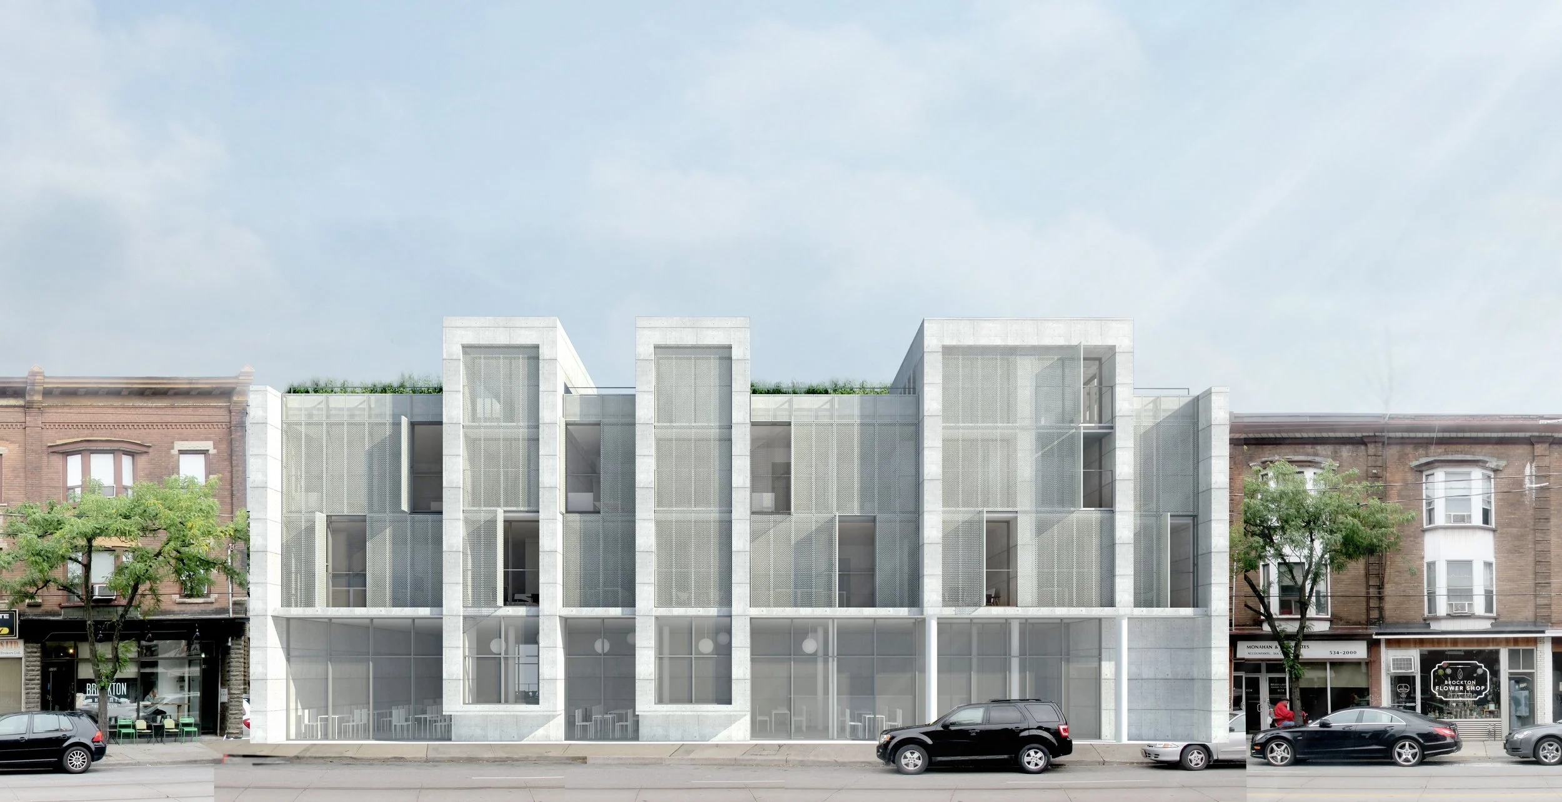
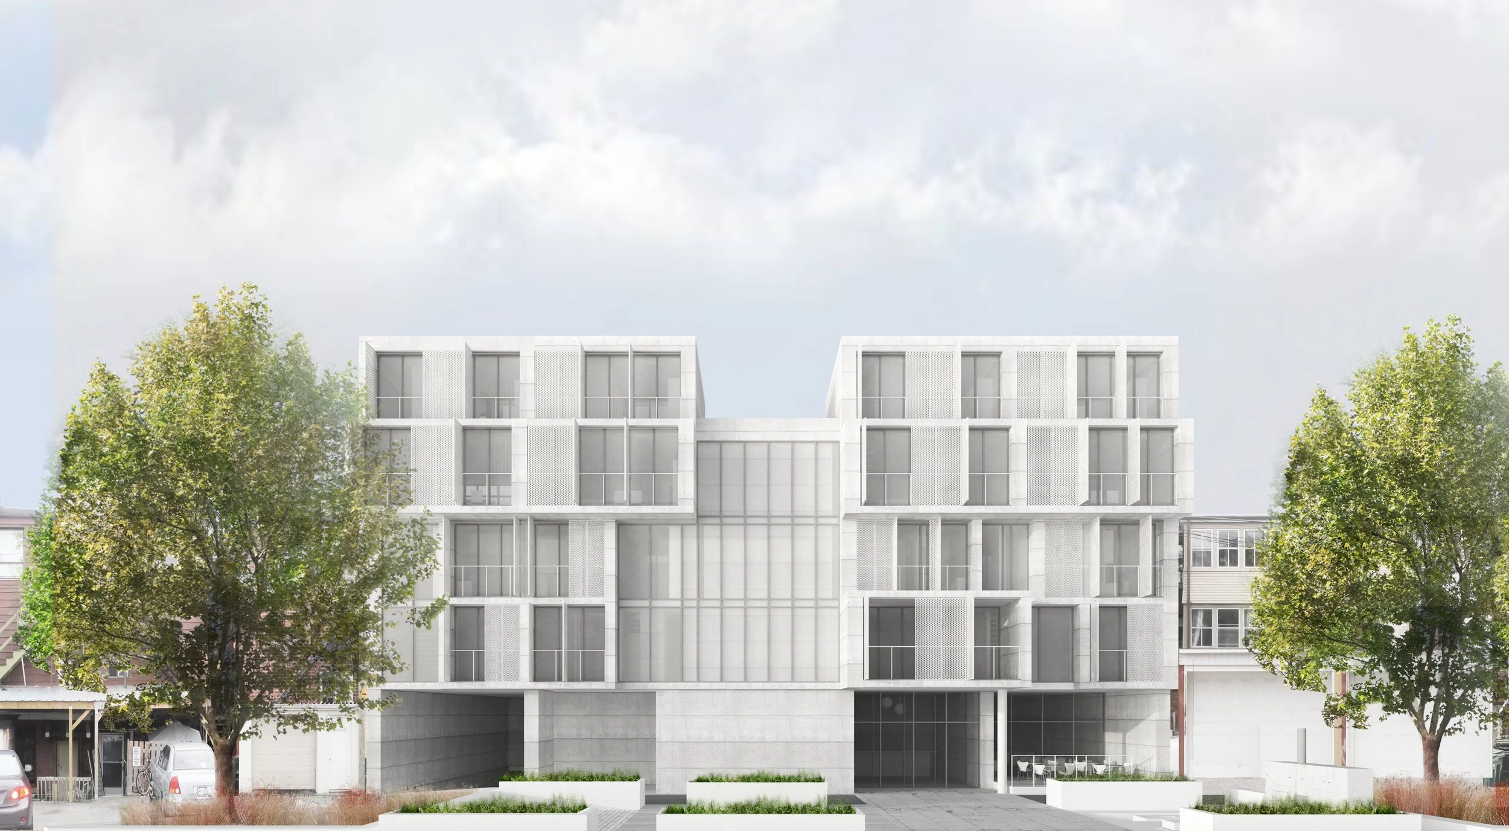
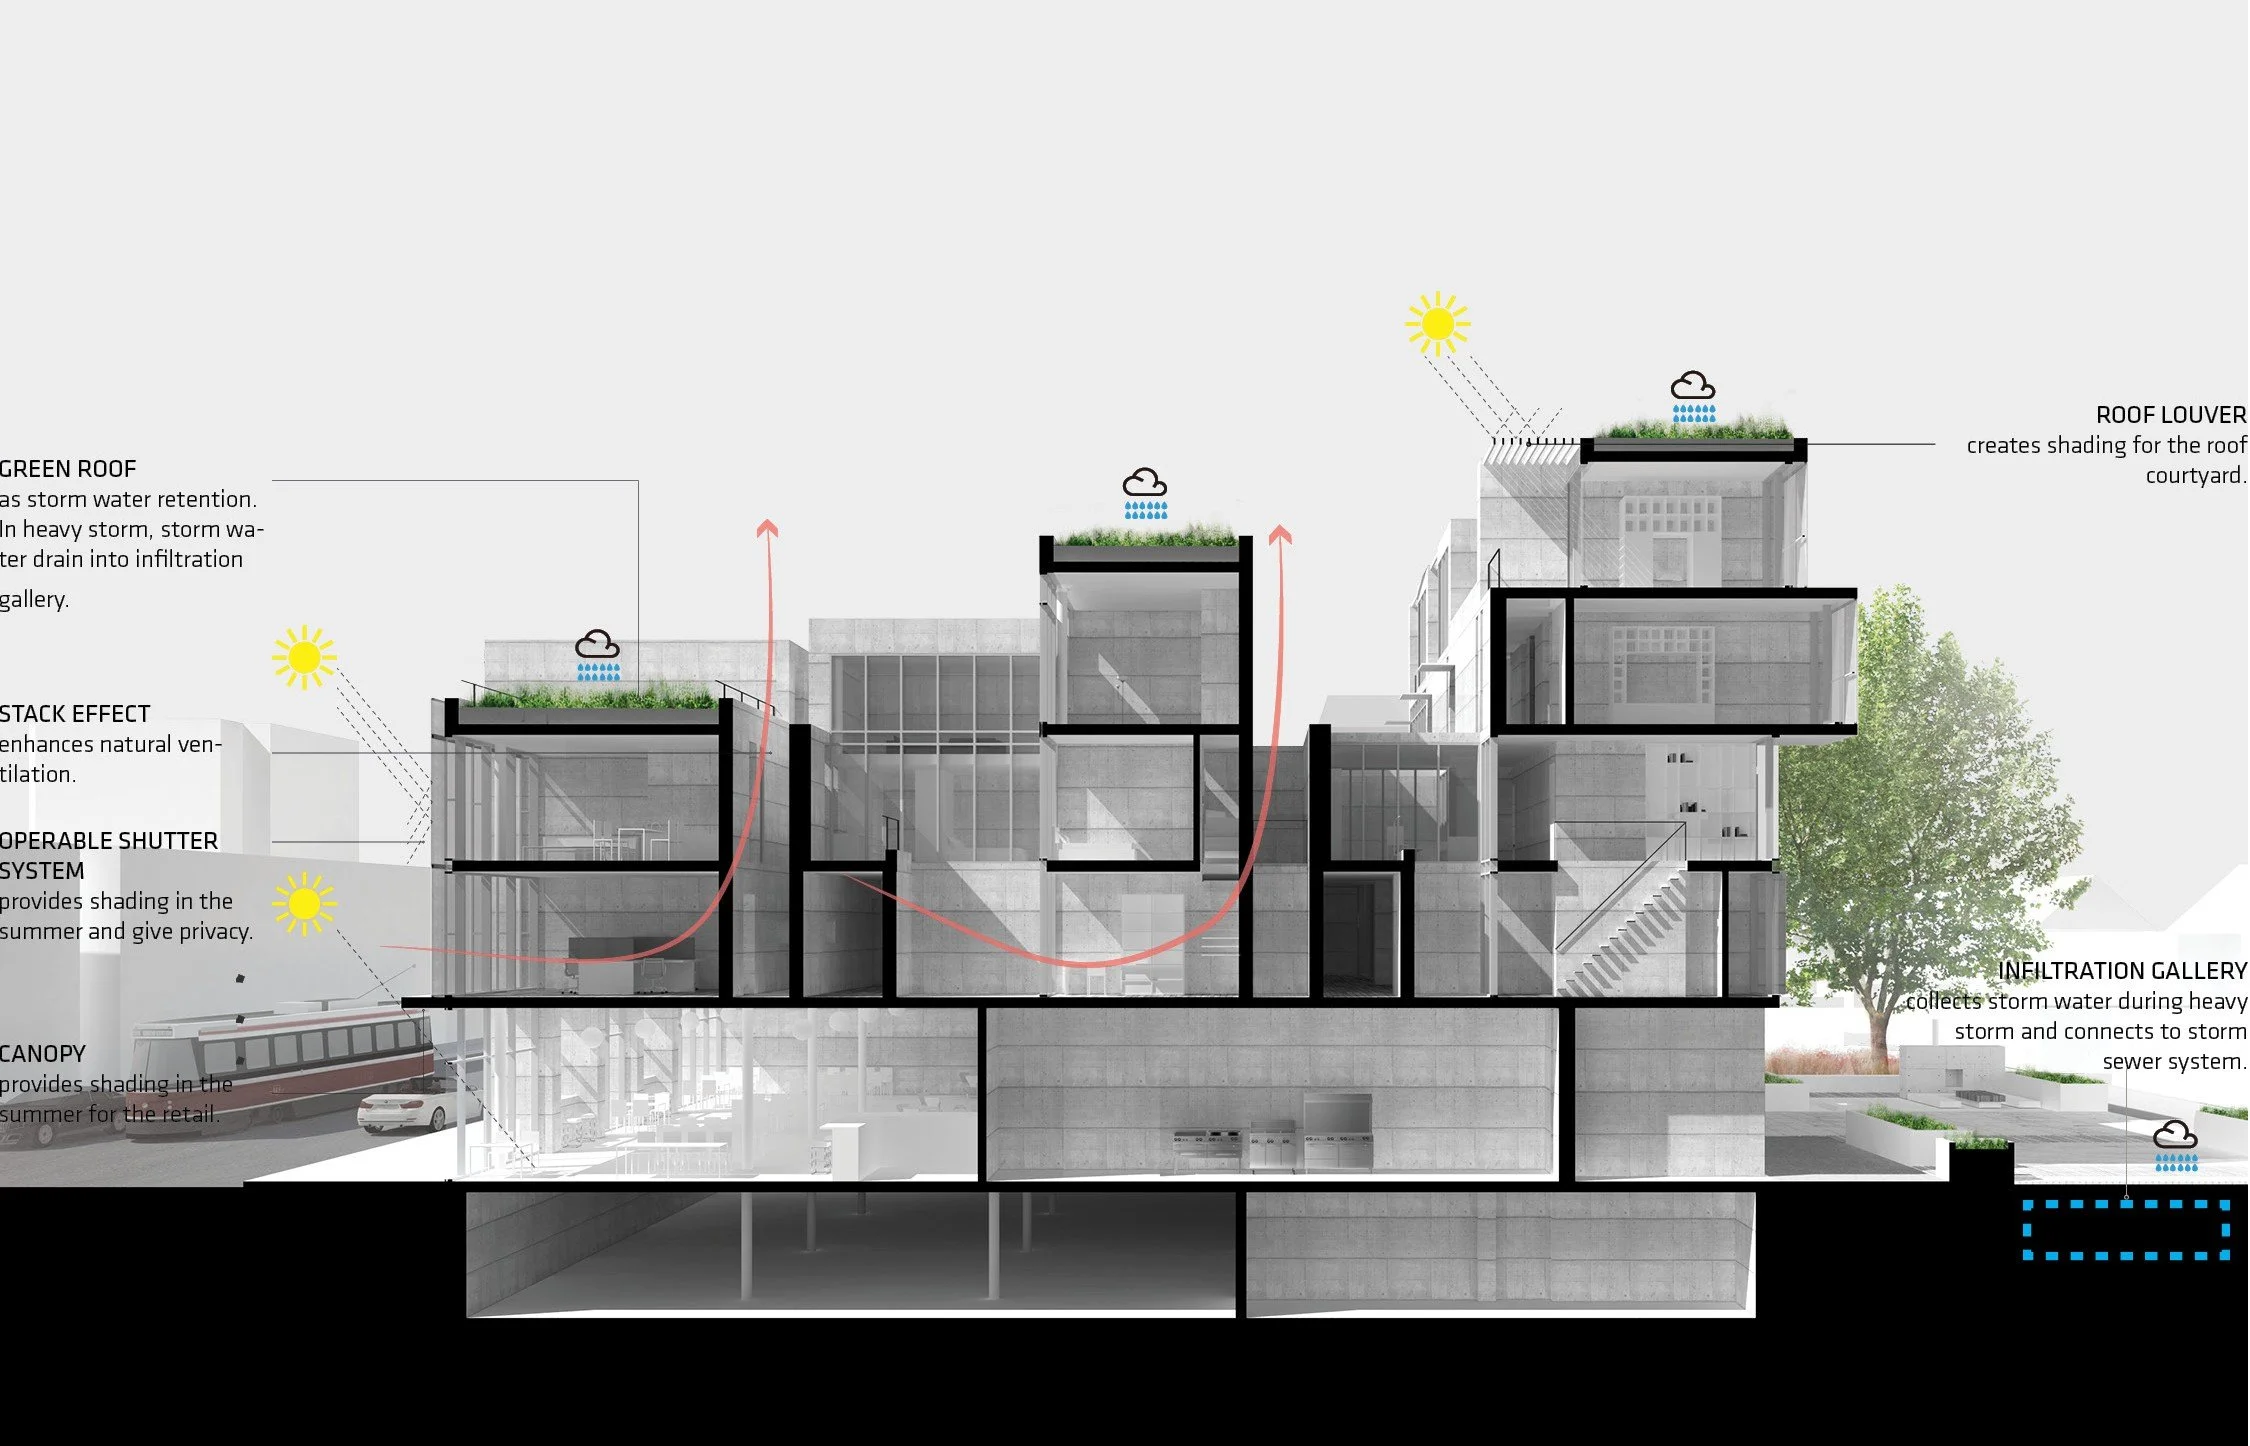
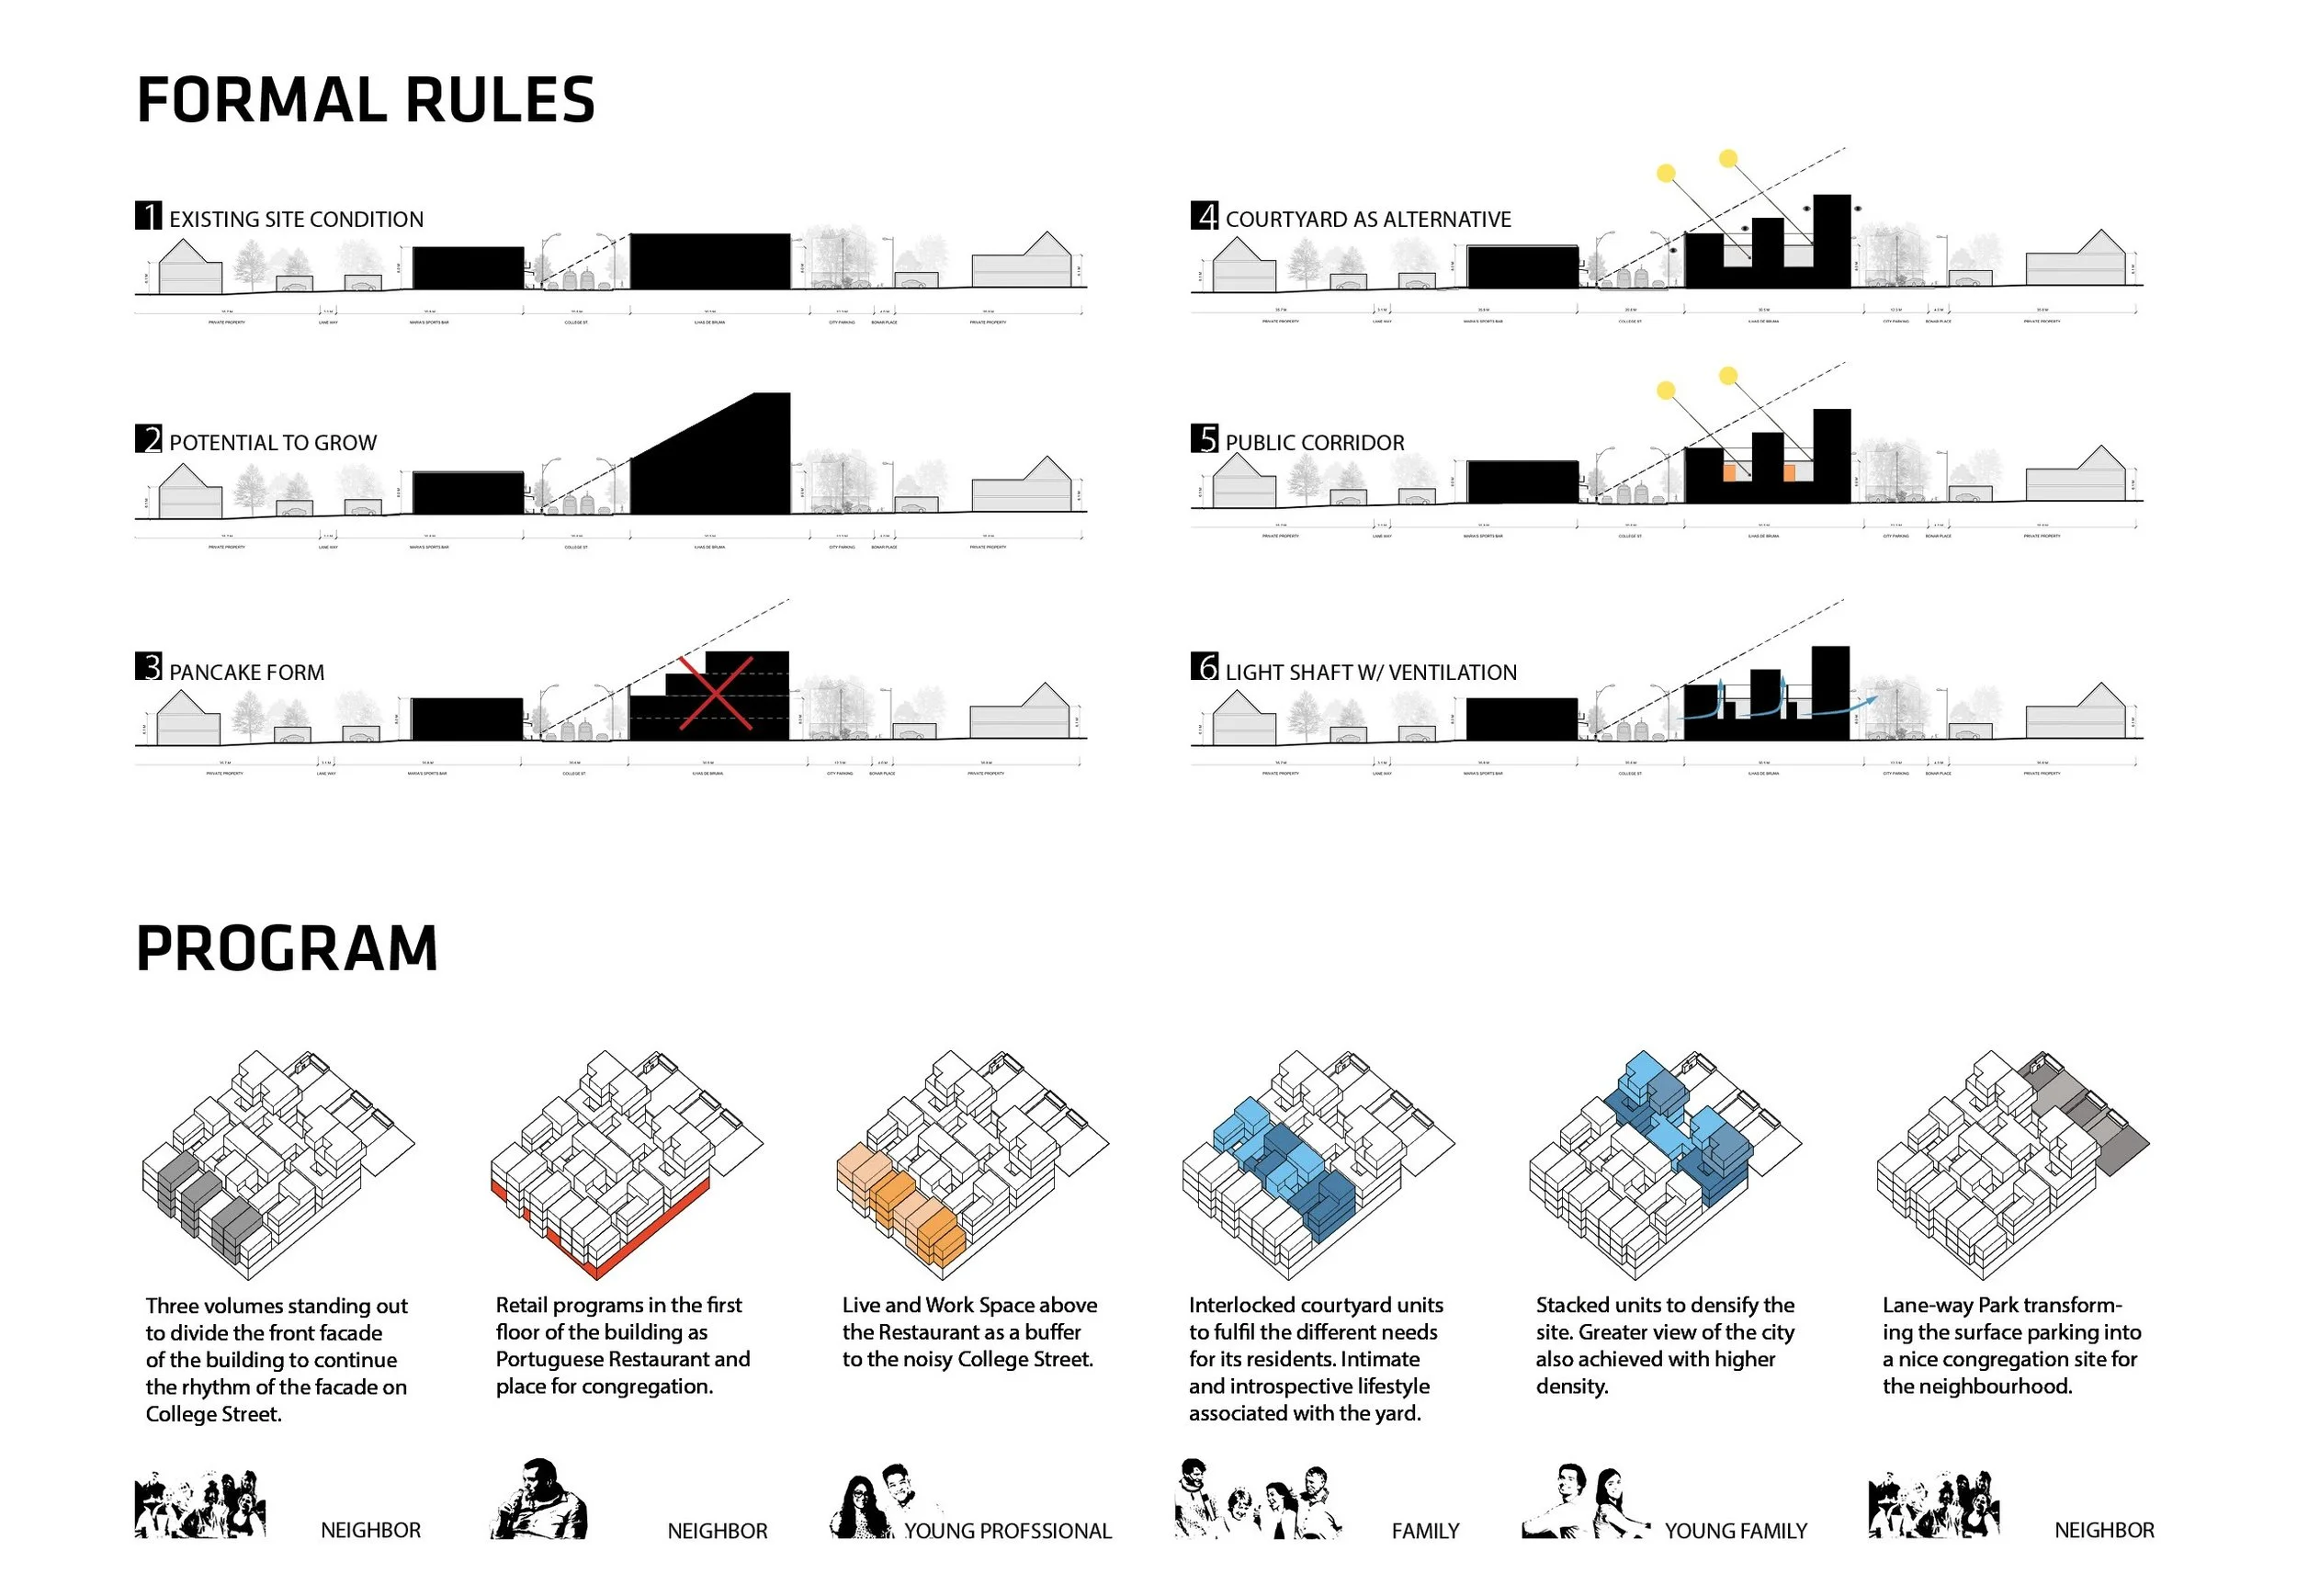
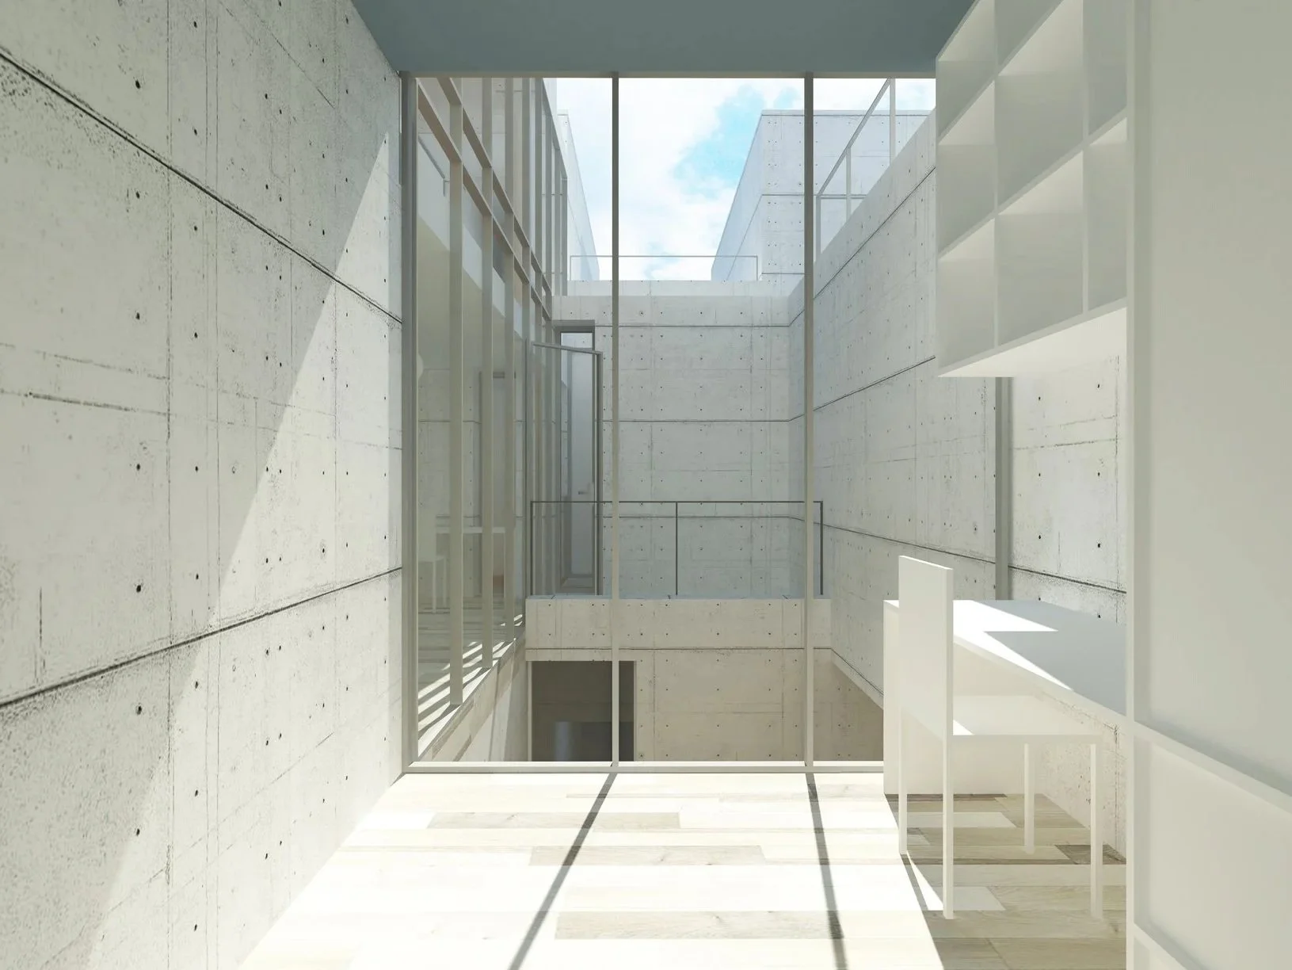
Courtyard Urbanism explores an alternative approach to urban infill housing through a series of interlocking courtyards and vertically articulated residential units. By introducing internal courtyards, light wells, and stepped building volumes, the design brings natural light and ventilation deep into the building while maximizing development potential.
The proposal integrates residential, live-work, and ground-floor commercial spaces, creating a dynamic relationship between the public streetscape and private living environments. Green roofs, operable shading systems, and passive ventilation strategies further contribute to the building's environmental performance.
The project challenges the conventional trade-off between density and livability, demonstrating how innovative spatial organization can create compact, sustainable, and human-scaled urban housing.